Residential Project
Residence at Raniban
Kathmandu
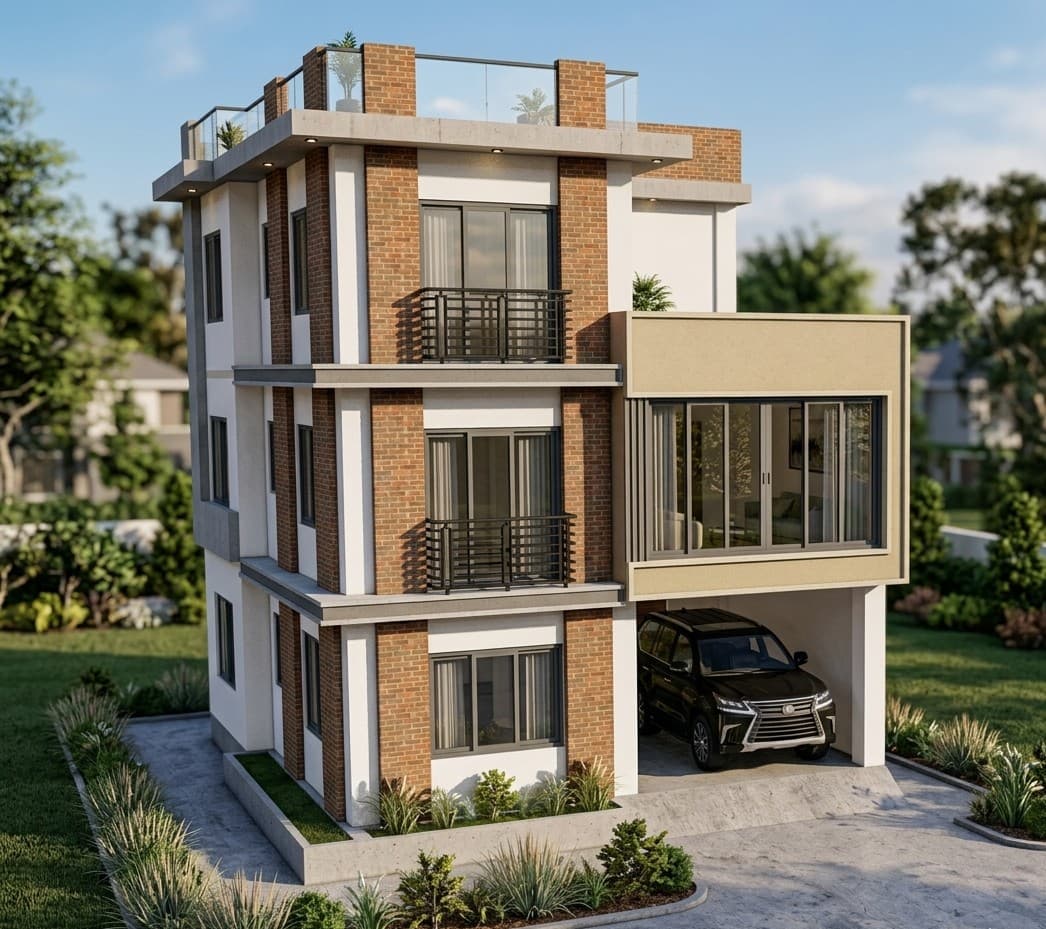
Designed around the concept of urban adaptability and passive income generation, this 2.5 story residence seamlessly integrates modern aesthetics with functional spatial programming. The layout dedicates the ground floor to an independent rental unit complete with direct access and an integrated covered carport, ensuring clear boundaries between rental functionality and private living.
Architecturally, the building relies on a dynamic interplay of textures and volumes, anchored by prominent exposed red brick piers that accentuate its verticality alongside smooth white plaster and crisp concrete slab edges. A bold, beige cantilevered volume extends over the drive to create an eye catching focal point, housing floor-to-ceiling glass sliding doors that fill the interior private quarters with natural daylight. The design culminates in a topfloor halfstory that seamlessly transitions into a expansive open air rooftop terrace, bounded by sleek structural glass railings to offer panoramic views and an elevated indoor-outdoor living experience.