Residential Project
Residence at Naikap
Naikap, Kathmandu
Nestled in Naikap, Kathmandu, this threestory residence thoughtfully marries site responsive exterior massing with highly curated, warm interior architecture. The building asserts a confident corner profile, defined by smooth off-white plaster juxtaposed against organic fieldstone cladding and vertical fluted column details. Classic ornamental lintels and dark wrought iron balustrades lend character to the private cantilevered balconies, while a external spiral staircase provides direct vertical circulation to the rooftop terrace. Enclosed by a continuous masonry and picket perimeter wall with integrated pier lights, the exterior strikes an ideal balance between street presence and residential privacy.
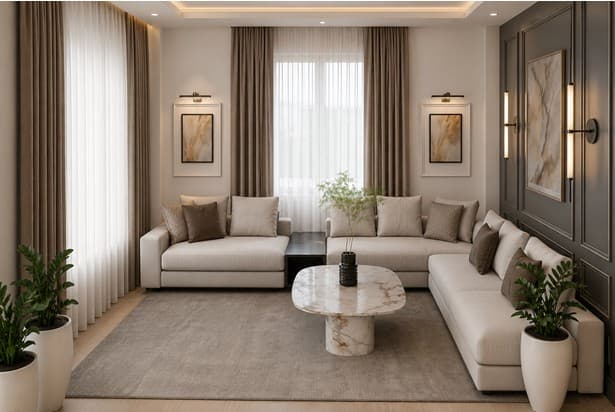
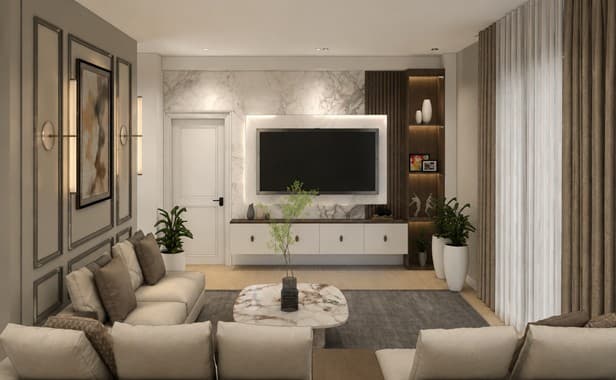
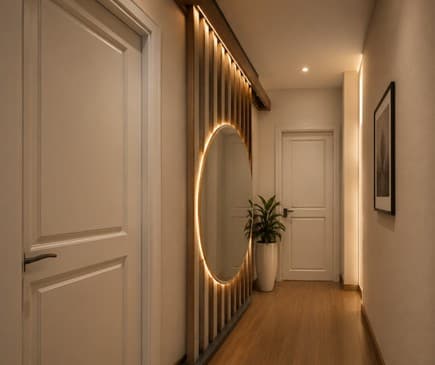
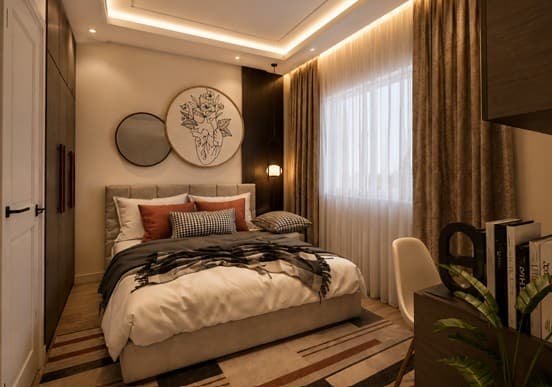
Inside, the home shifts to a warm modern aesthetic anchored by architectural lighting and sophisticated material layering. The living area is designed around a soft monochromatic palette, featuring a plush sectional arranged opposite a focal TV wall with a floor to ceiling book matched marble panel and built in timber slatting with integrated LED cove lighting. Deep classical wainscoting frames the adjoining walls, adding tactile depth to the space. Circulation zones showcase custom woodwork, including a back-lit circular mirror set against a vertical wooden baffle partition. Moving into the private quarters, the master suite employs recessed tray ceiling illumination, custom dark wood joinery, and soft terracotta accents, delivering an elevated, comfortable living experience from the facade down to the finest interior detail.
Gallery