Residential Interior Project
Baniyatar Residence
Baniyatar, Kathmandu
Located in Baniyatar, this complete interior design project turns a whole house into a warm, comfortable home using light colors, natural wood, and clever lighting.
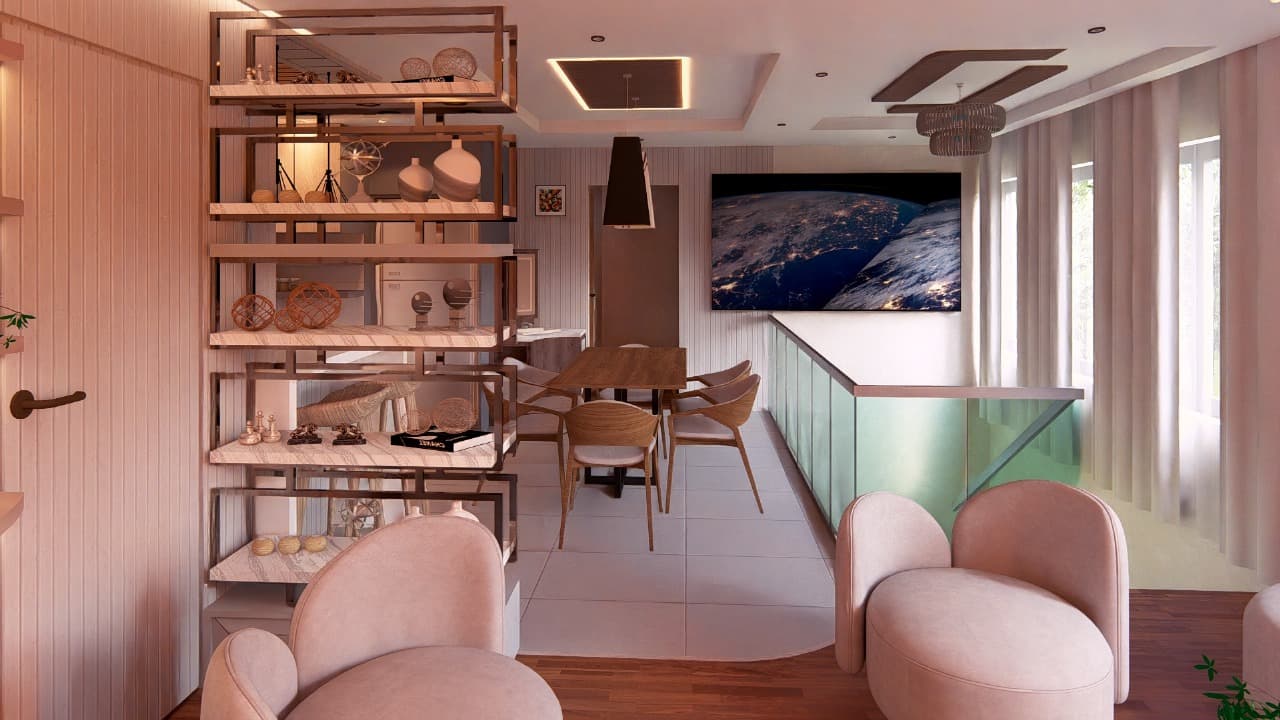
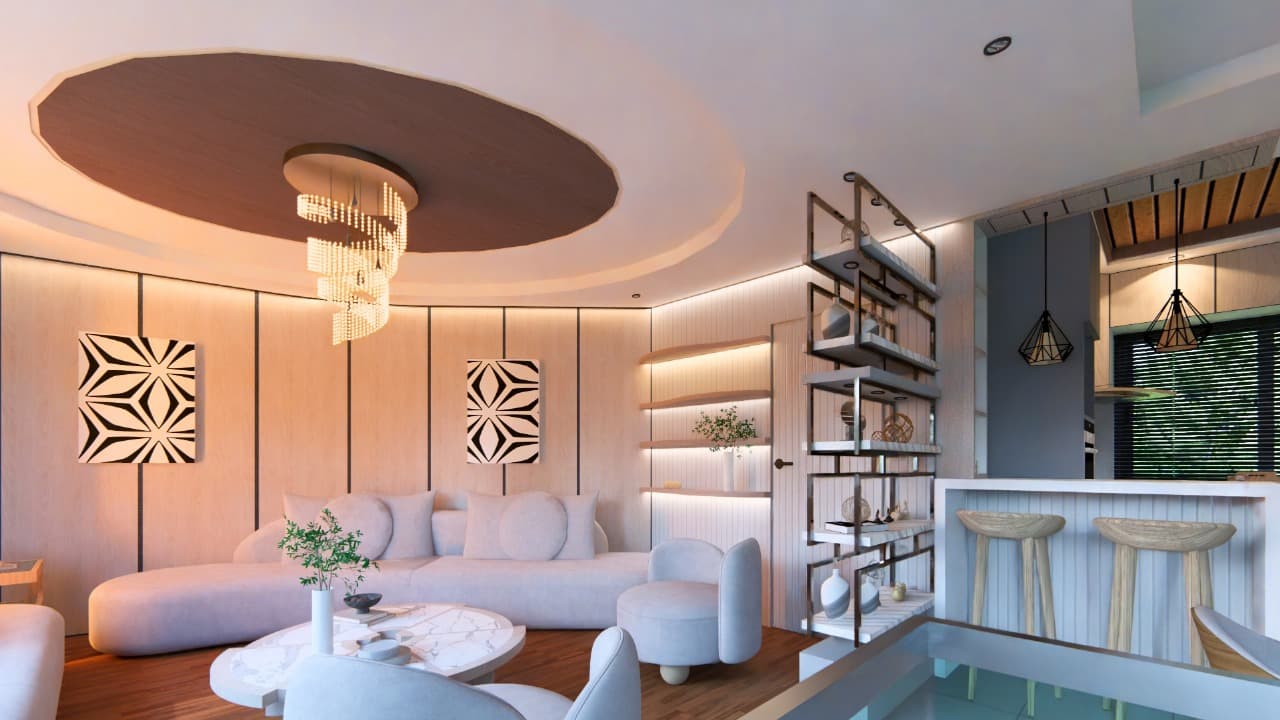
Living Room The main living space is built around soft curves and cozy lighting. A curved wooden wall wraps around a comfortable cream couch, while a large circular ceiling design with a hanging glass chandelier makes the room feel grand yet cozy. Open metal shelves let you store decor without blocking light or views.
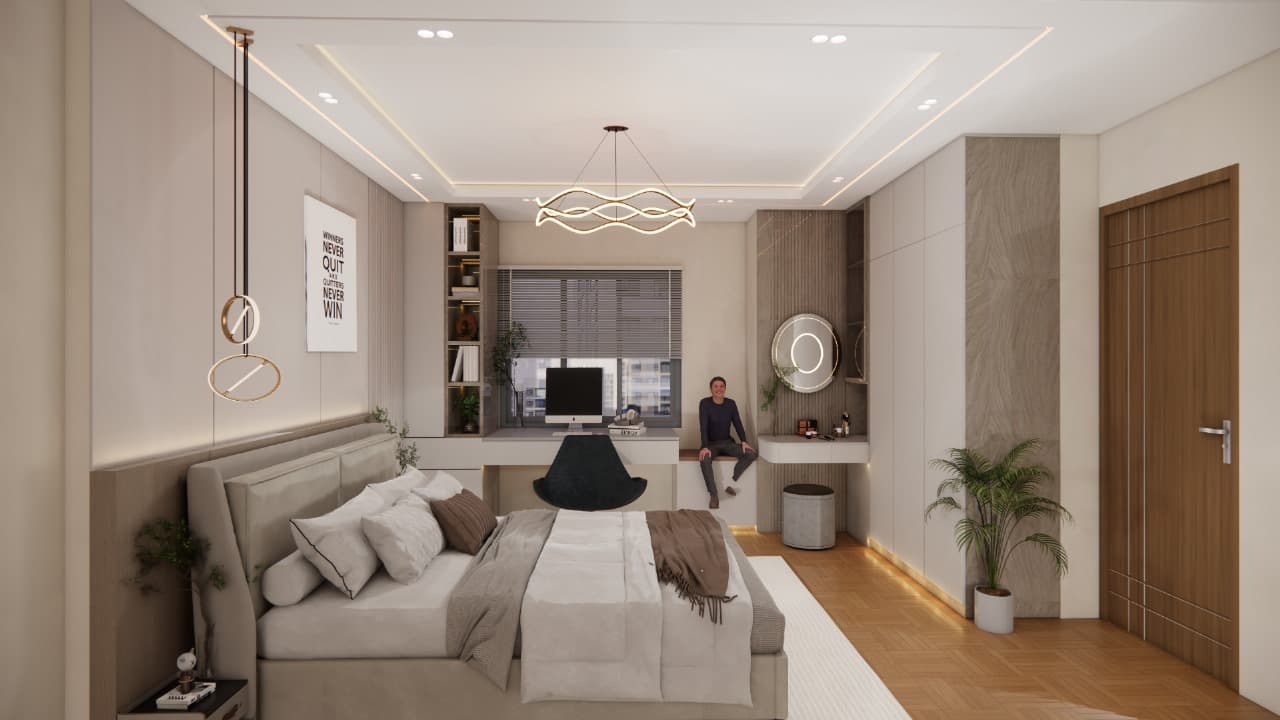
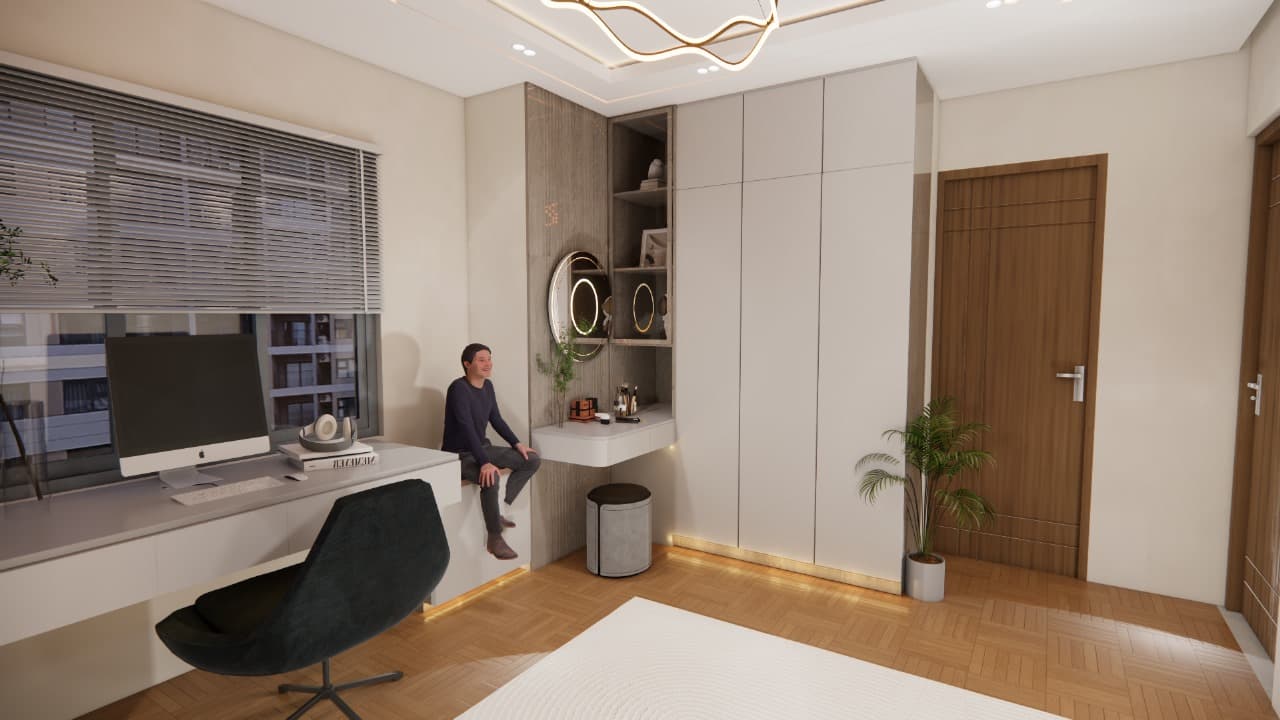
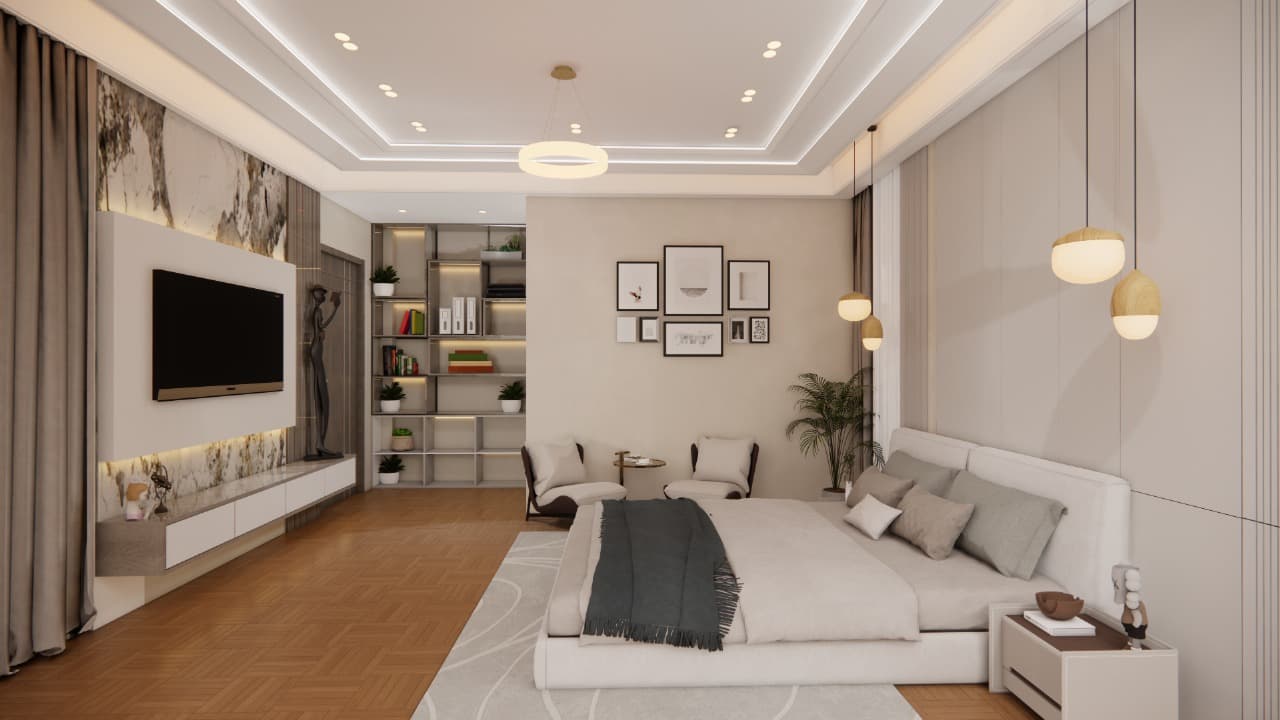
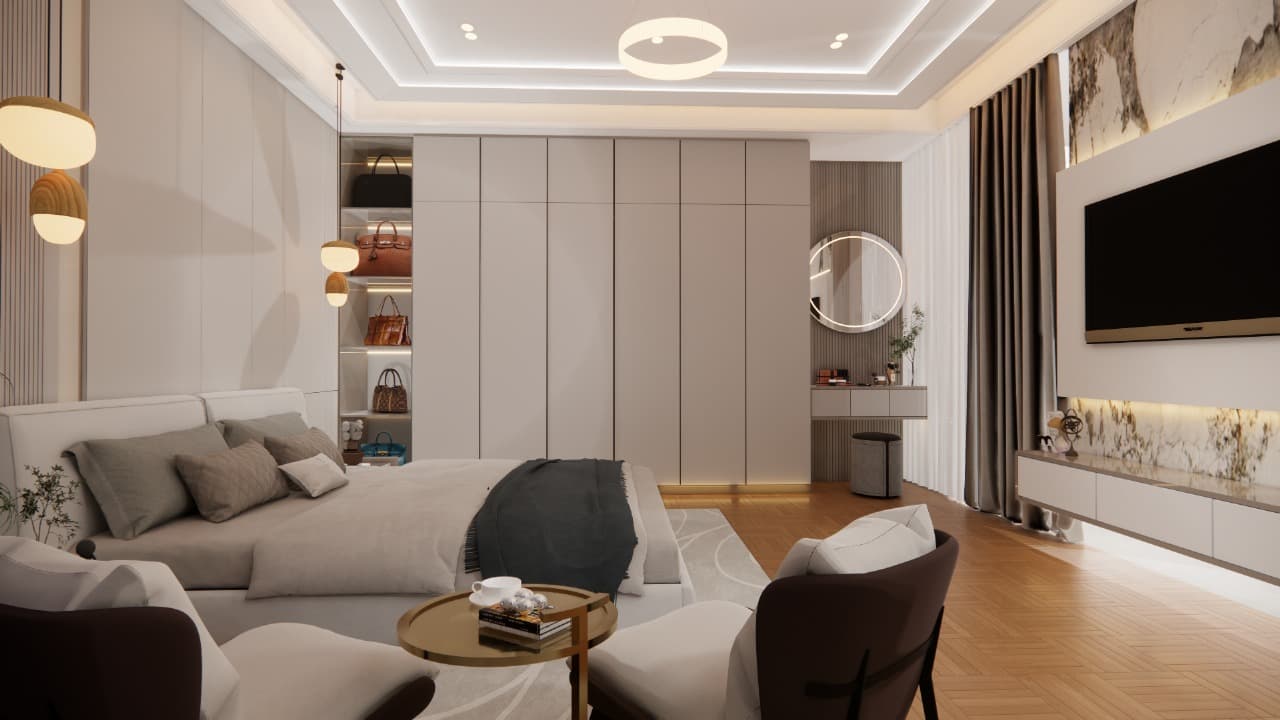
Master Bedroom Designed as a relaxing retreat, the master bedroom features warm wooden floors and soft ceiling lights. The wall behind the TV uses a sleek marble panel framed by wood slats and a floating cabinet underneath. The room also includes a cozy seating corner for two, a vanity desk with a glowing round mirror, and built in display shelves.
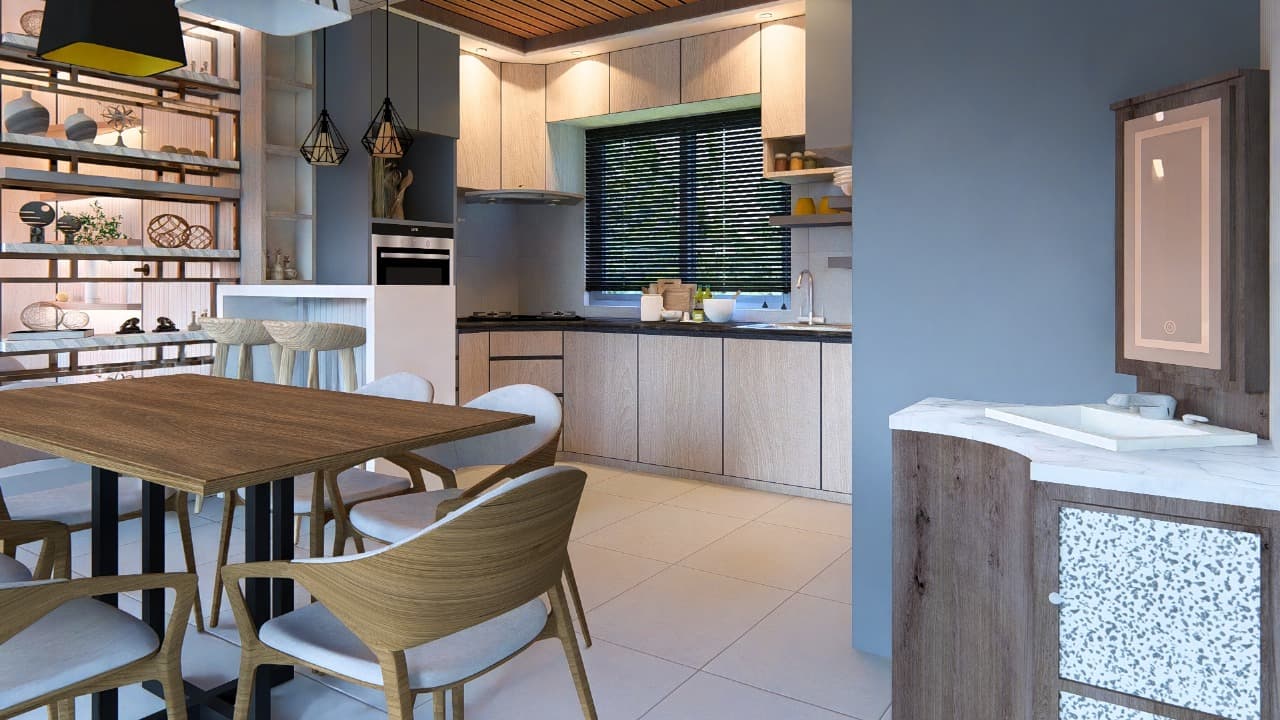
Kitchen & Dining Area The dining space features a sturdy wooden table under modern hanging lights, flowing right into an open kitchen. The kitchen combines natural wood cabinets with slate blue walls, a convenient breakfast counter, and open metal shelving. Right next to the dining area, there’s also a stylish washbasin with a stone patterned cabinet.
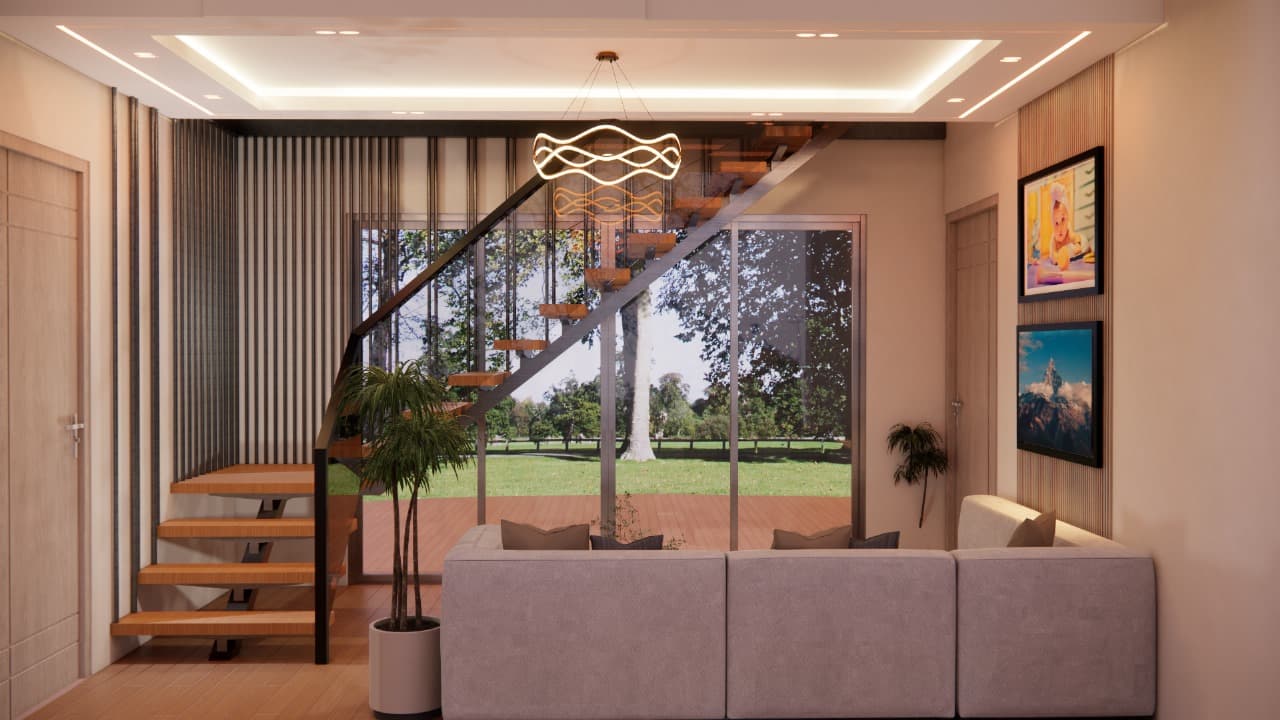
Staircase & Hallway The staircase zone feels bright and open thanks to floor to ceiling windows and floating wooden steps with a sleek metal railing. A modern wave shaped light hangs overhead, perfectly tying together the wooden floors and warm wall details throughout the home.
Gallery